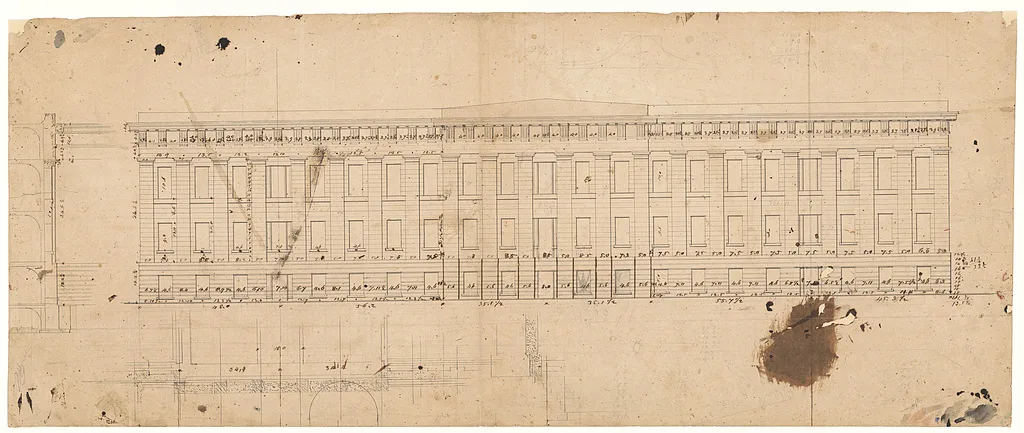
Washington (D.C.) · 1836
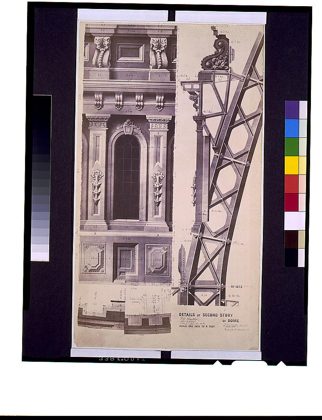 United States Capitol (Washington, D.C.). Dome details. Second story…Washington (D.C.), 1860
![President James A. Garfield Memorial, Circle at First Street, Washington, D.C.] [Proposed pedestal design, Washington (D.C.), 1883](../thumbs/www-loc-gov-item-2024636111.jpg) President James A. Garfield Memorial, Circle at First Street…Washington (D.C.), 1883
![President James A. Garfield Memorial, Circle at First Street, Washington, D.C.] [Proposed pedestal design, Washington (D.C.), 1883](../thumbs/www-loc-gov-item-2024636112.jpg) President James A. Garfield Memorial, Circle at First Street…Washington (D.C.), 1883
![Lincoln Memorial (Washington, D.C.).] [Interior with sculpture. Perspective. Rendering, Washington (D.C.), 1912](../thumbs/www-loc-gov-item-2001695778.jpg) Lincoln Memorial (Washington, D.C.).] [Interior with sculpture…Washington (D.C.), 1912
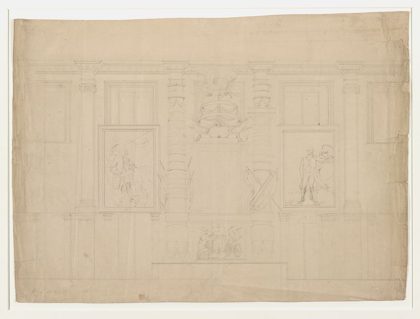 Interior wall with architectural ornaments of the U.S. Capitol building…Washington (D.C.), 1828
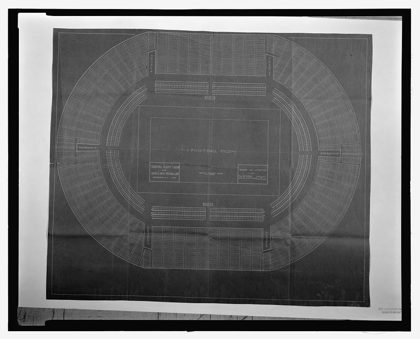 Design drawing for stadium seating ("seating plan of stadium for Army &…Washington (D.C.), 1914
![House ("dwelling") for T.T. Gaff, 20th Street and Q Street, N.W., Washington, D.C.] [Second story.] [Plan., Washington (D.C.), 1903](../thumbs/www-loc-gov-item-2023634731.jpg) House ("dwelling") for T.T. Gaff, 20th Street and Q Street, N.W…Washington (D.C.), 1903
![House ("dwelling") for T.T. Gaff, 20th Street and Q Street, N.W., Washington, D.C.] [Roof framing.] [Plan., Washington (D.C.), 1903](../thumbs/www-loc-gov-item-2023634735.jpg) House ("dwelling") for T.T. Gaff, 20th Street and Q Street, N.W…Washington (D.C.), 1903